
Four Double Bedroom Detached Home – A Genuine Blank Canvas with No Onward Chain
Mason House Crescent, Ingol | Four Bedroom Detached | Integral Garage | Private Gardens | No Onward Chain
4
2
1
Oiro
£299,950
Oiro
£299,950
1/20
Features
Spacious four-bedroom detached family home
Full-depth open-plan living and dining room
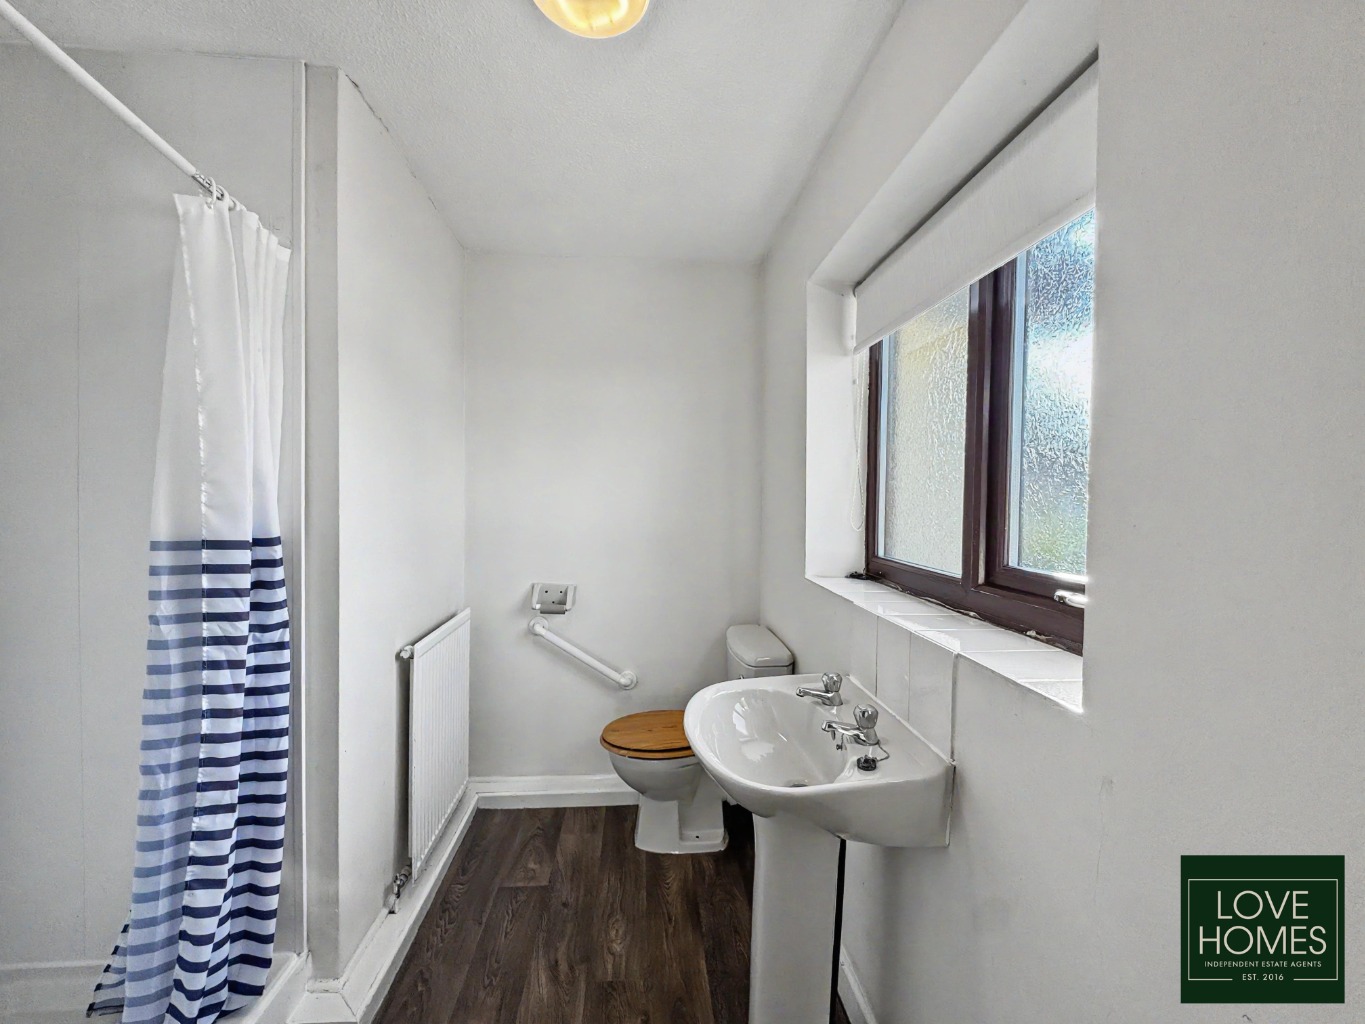
Primary bedroom with en-suite shower room
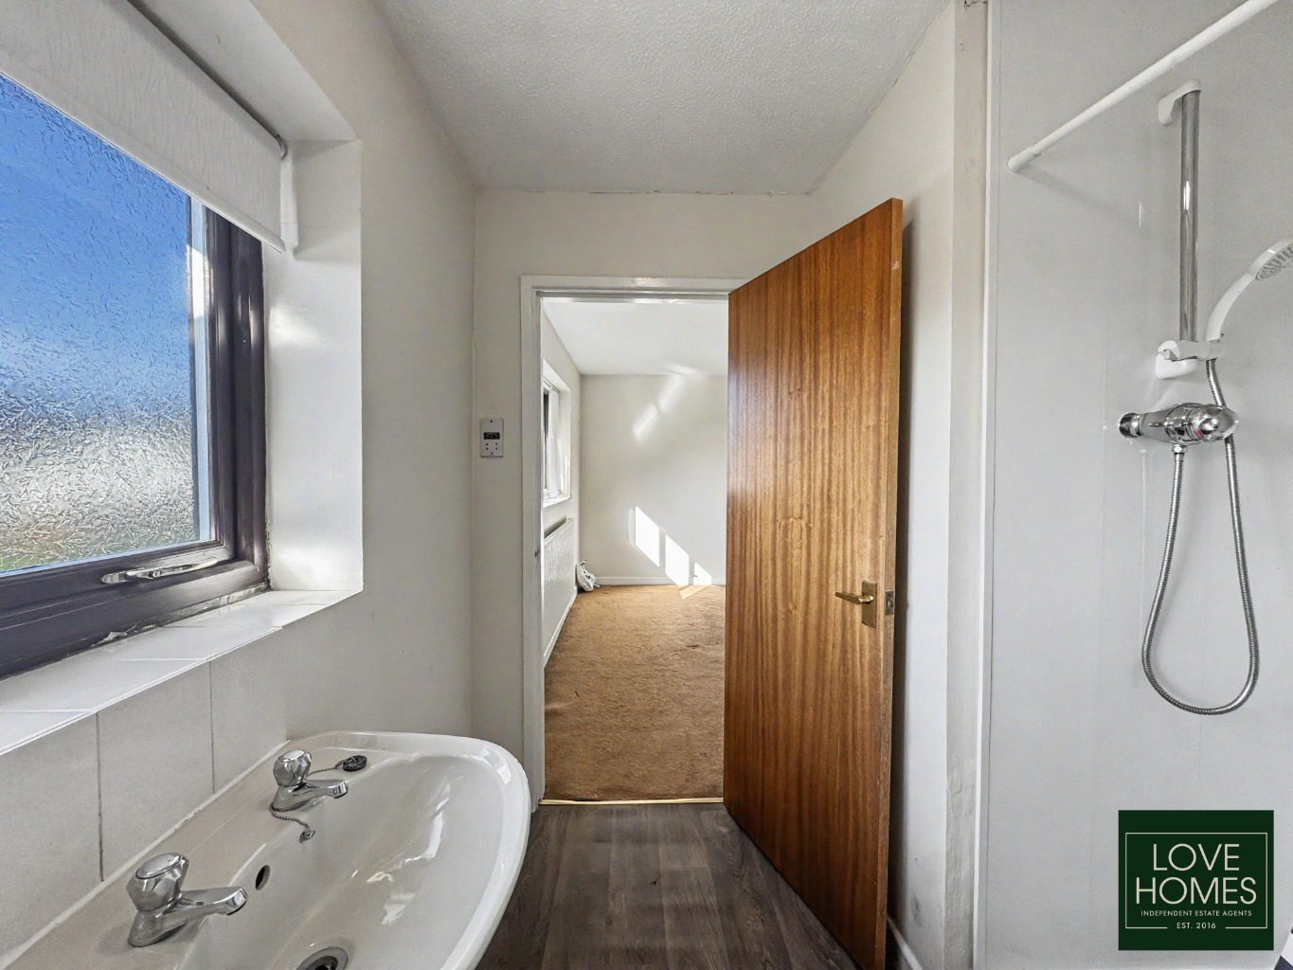
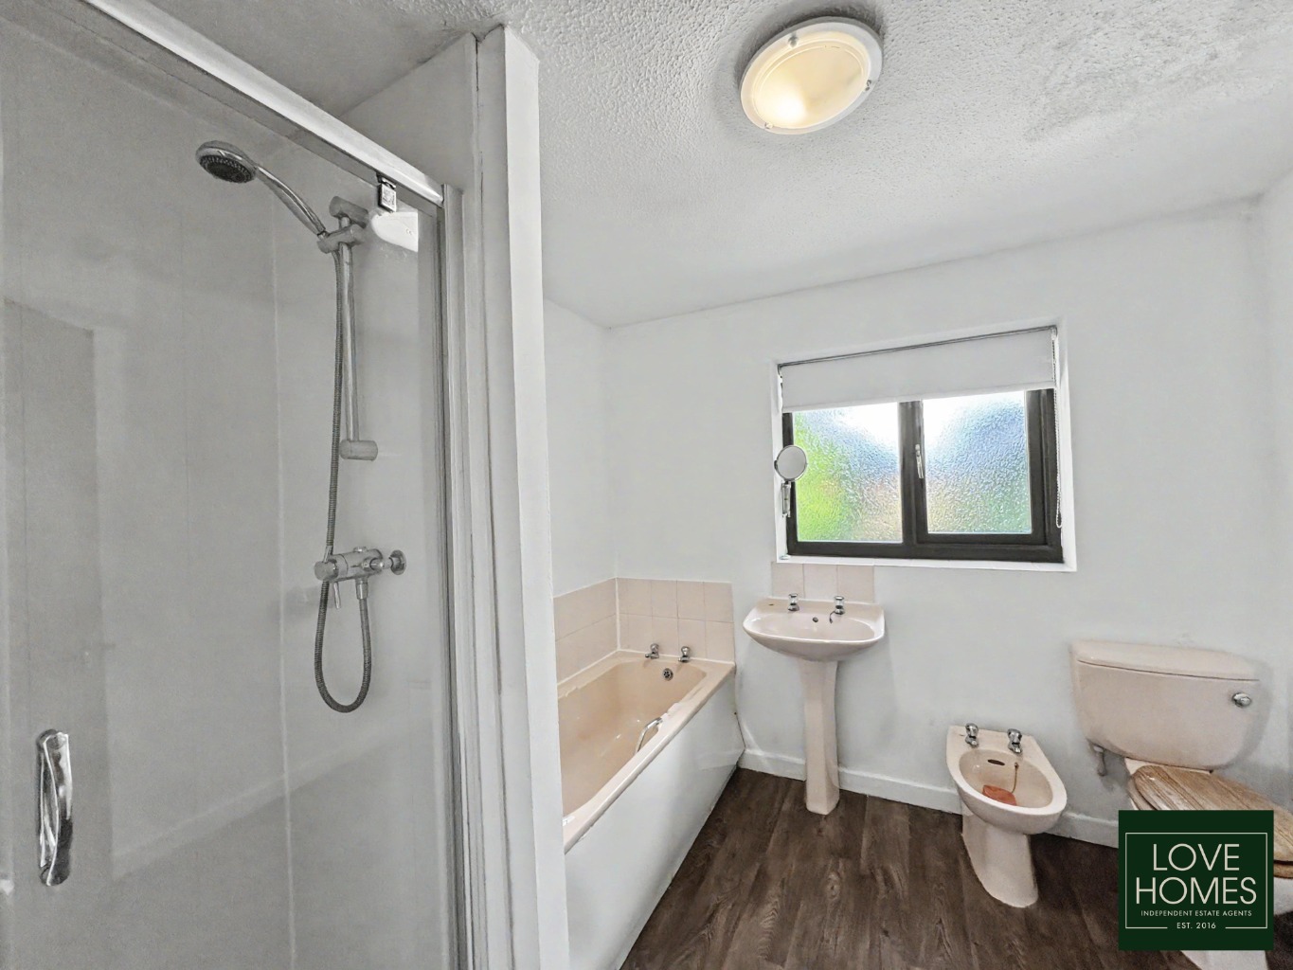
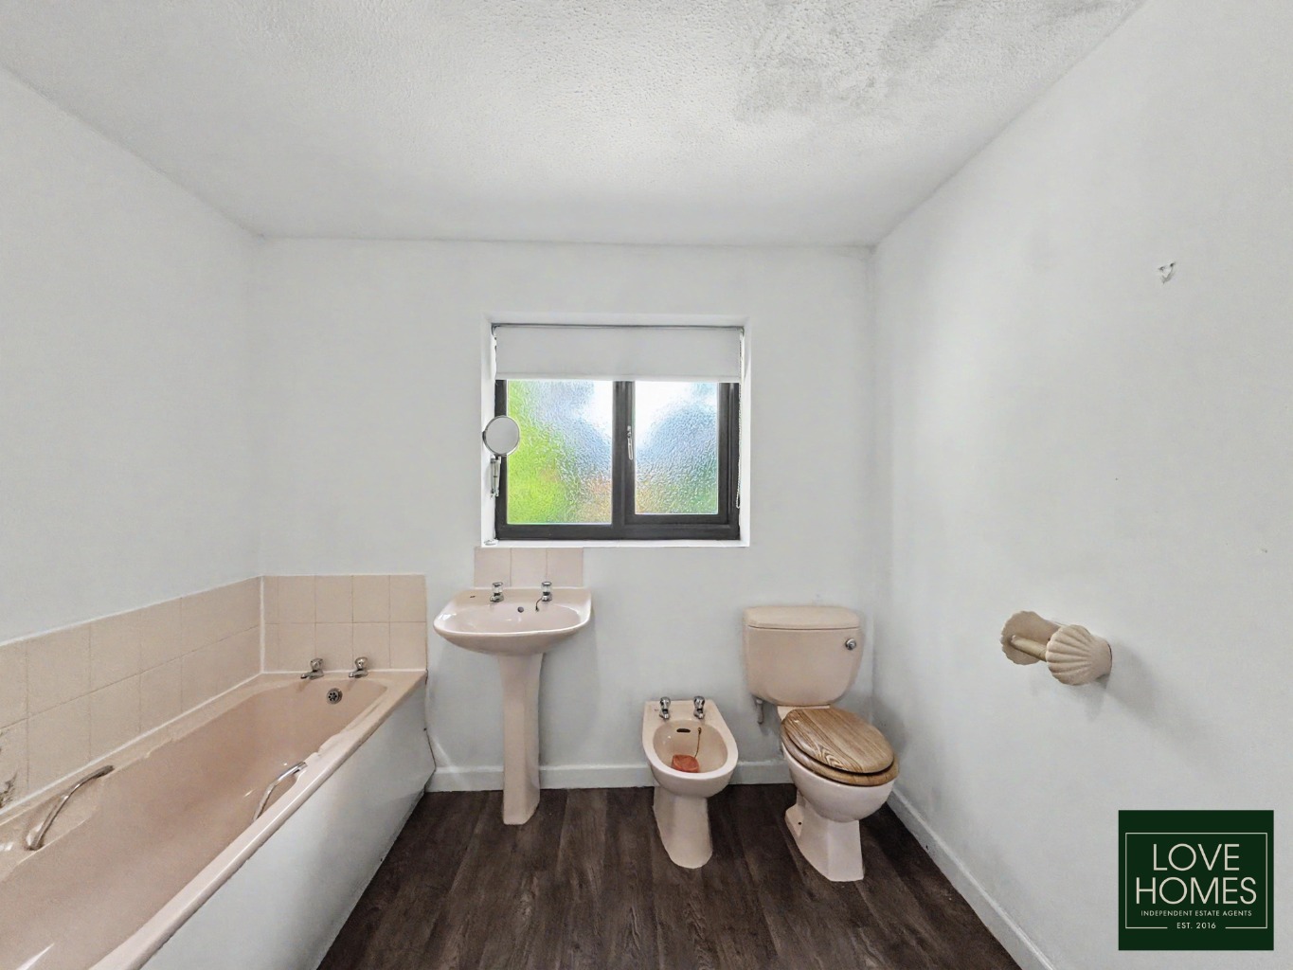
Substantial five-piece family bathroom
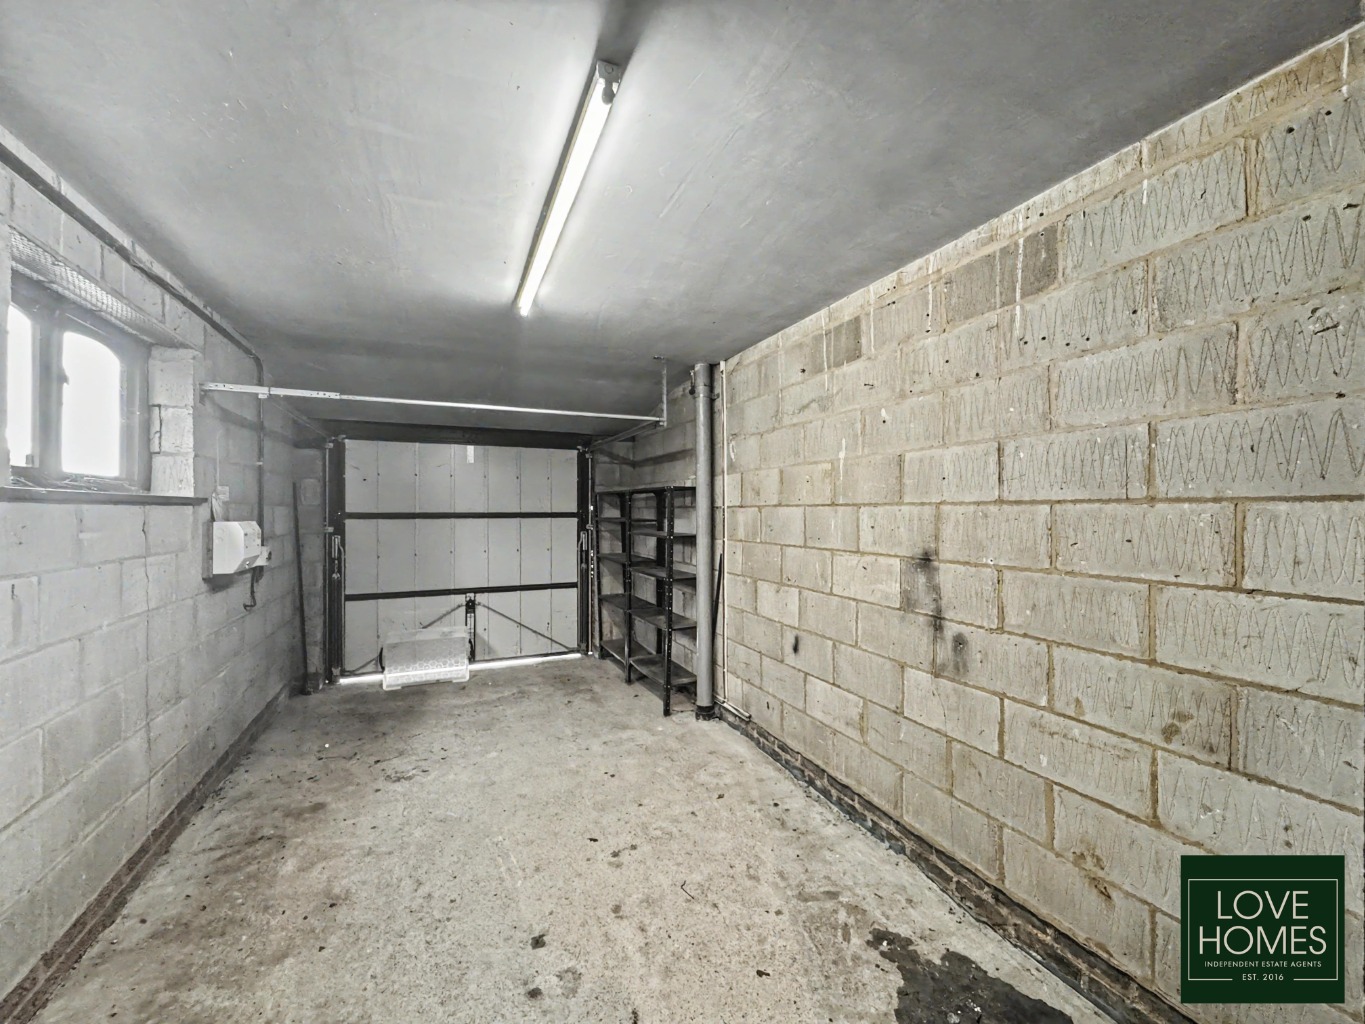
Integral garage with internal access
Driveway providing off-road parking
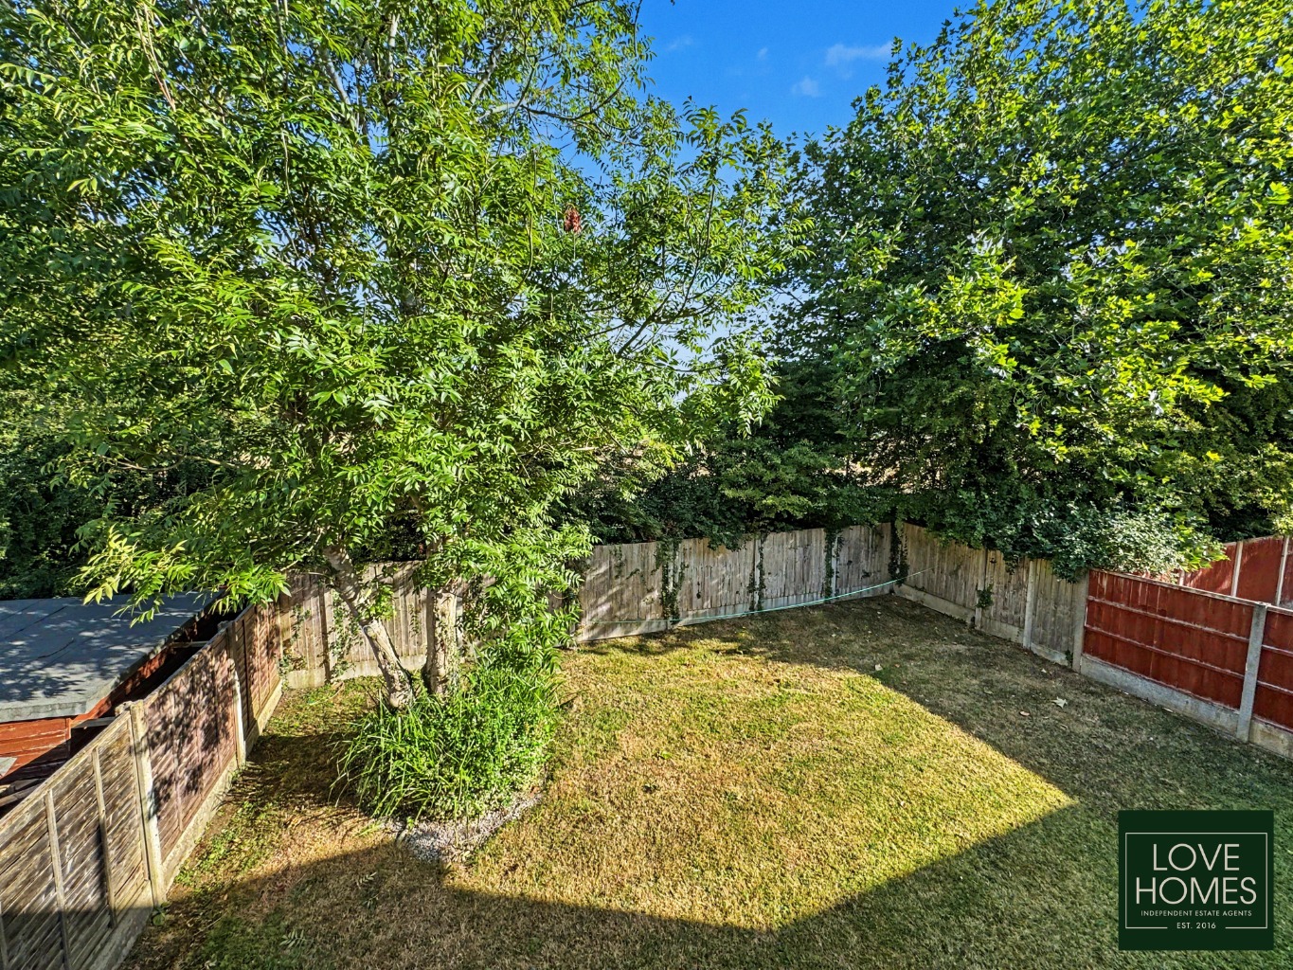
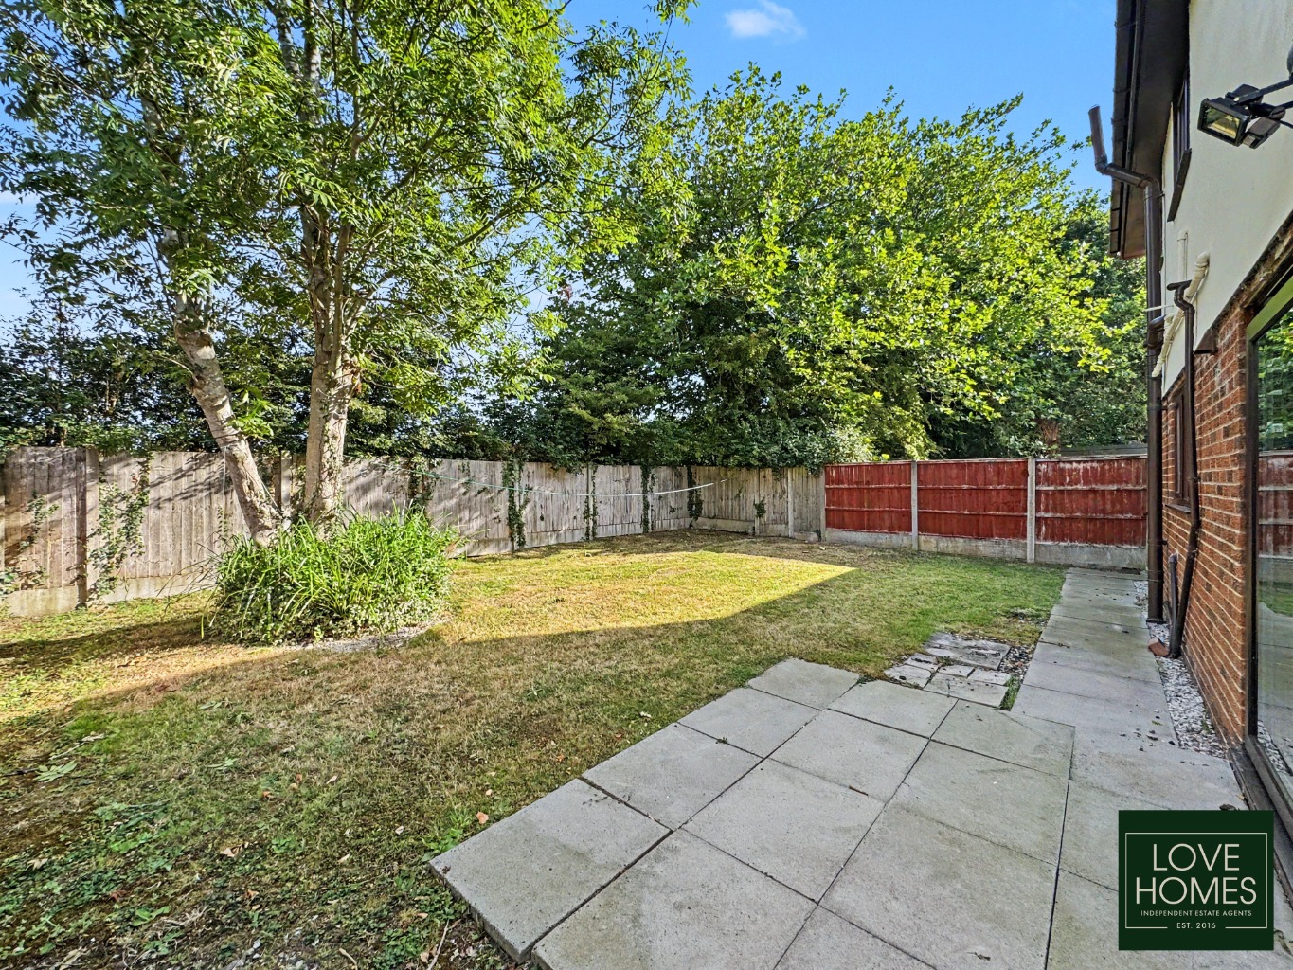
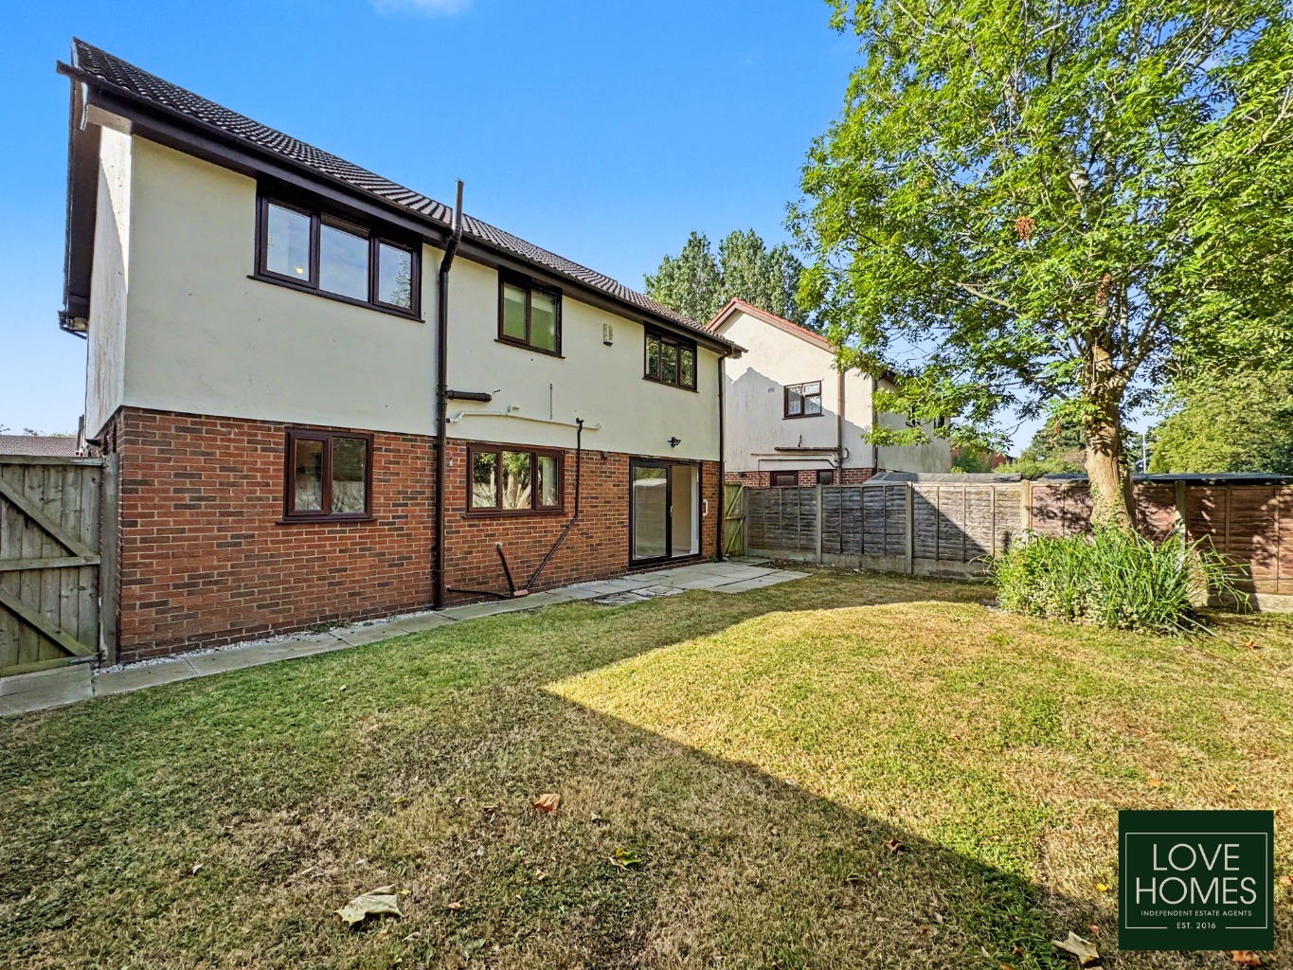
Enclosed rear garden with views towards Tanterton Green
Excellent potential to modernise and personalise
Offered for sale with no onward chain
EPC : * | Council Tax : D | Tenure : Freehold
Property Info
Situated on a small residential crescent in the popular Ingol area of Preston, this generously proportioned four-bedroom detached home offers excellent family-sized accommodation arranged over two floors. Complete with driveway parking, an integral garage and an enclosed rear garden, the property is offered for sale with no onward chain and presents an exciting opportunity for buyers wishing to create a home tailored to their own tastes.
Mason House Crescent is particularly popular with families and is conveniently positioned for access to a selection of well-regarded schools, including All Hallows Catholic High School, Barton St Lawrence Church of England Primary School and Broughton High School, subject to the relevant admissions criteria. The area is also well placed for local amenities, transport connections and access into Preston city centre.
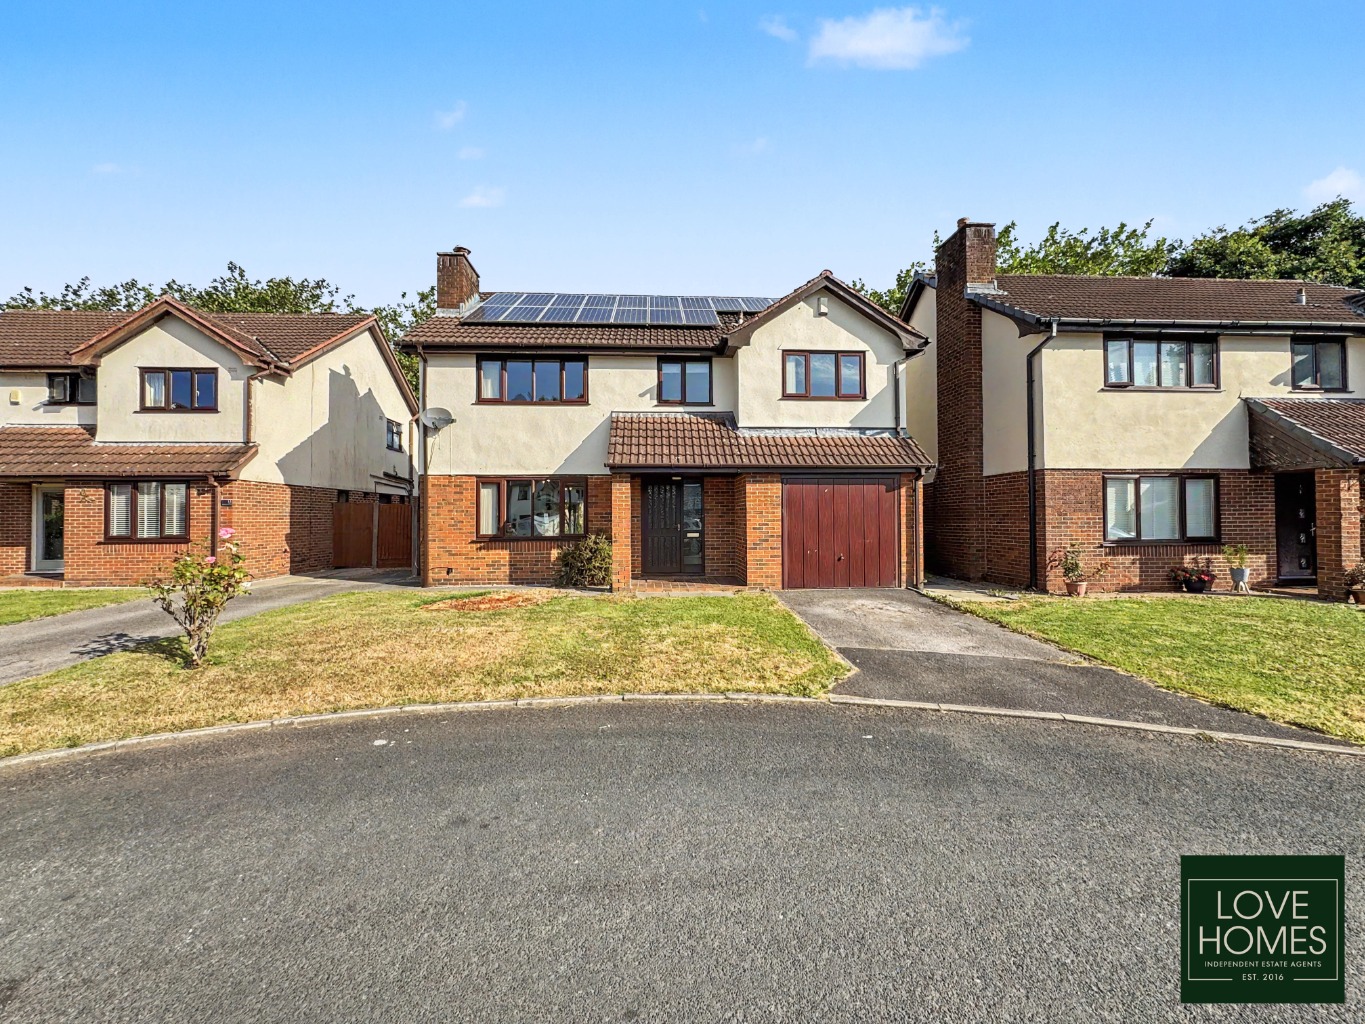
Approaching the property, a private driveway provides off-road parking and access to the integral garage. The home has an attractive appearance, with a partially rendered façade adding character to the front elevation.
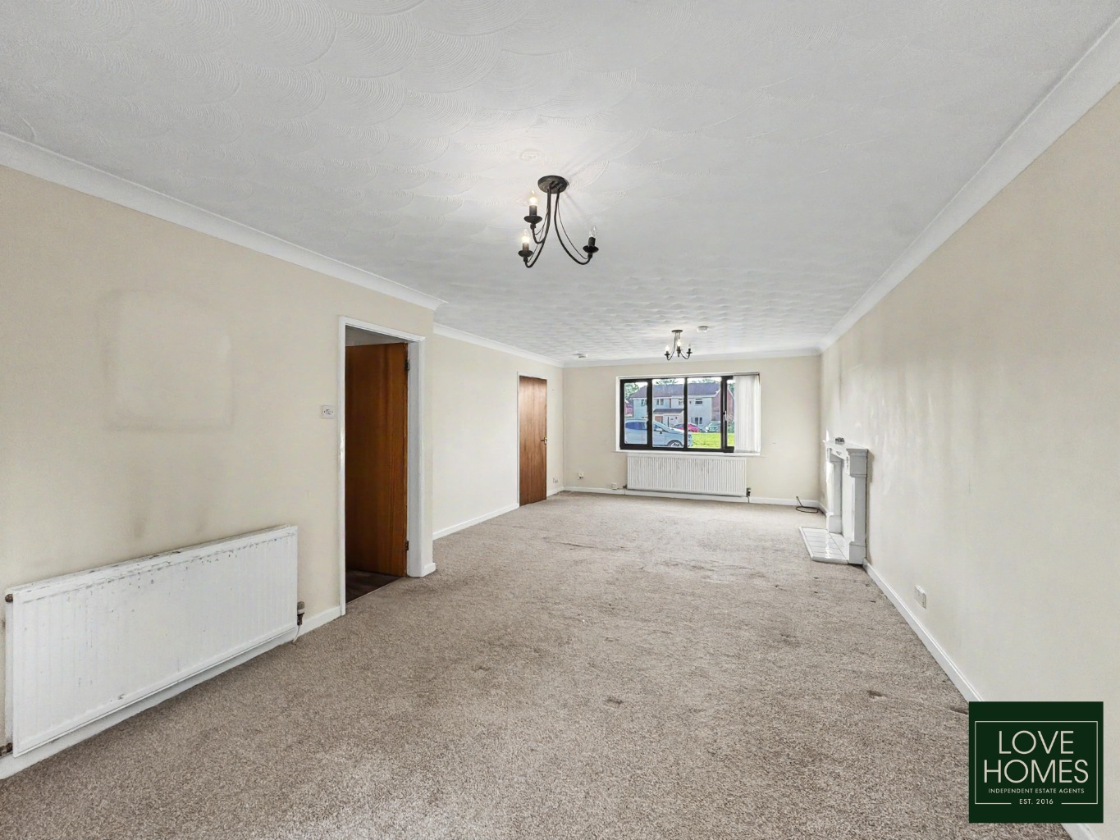
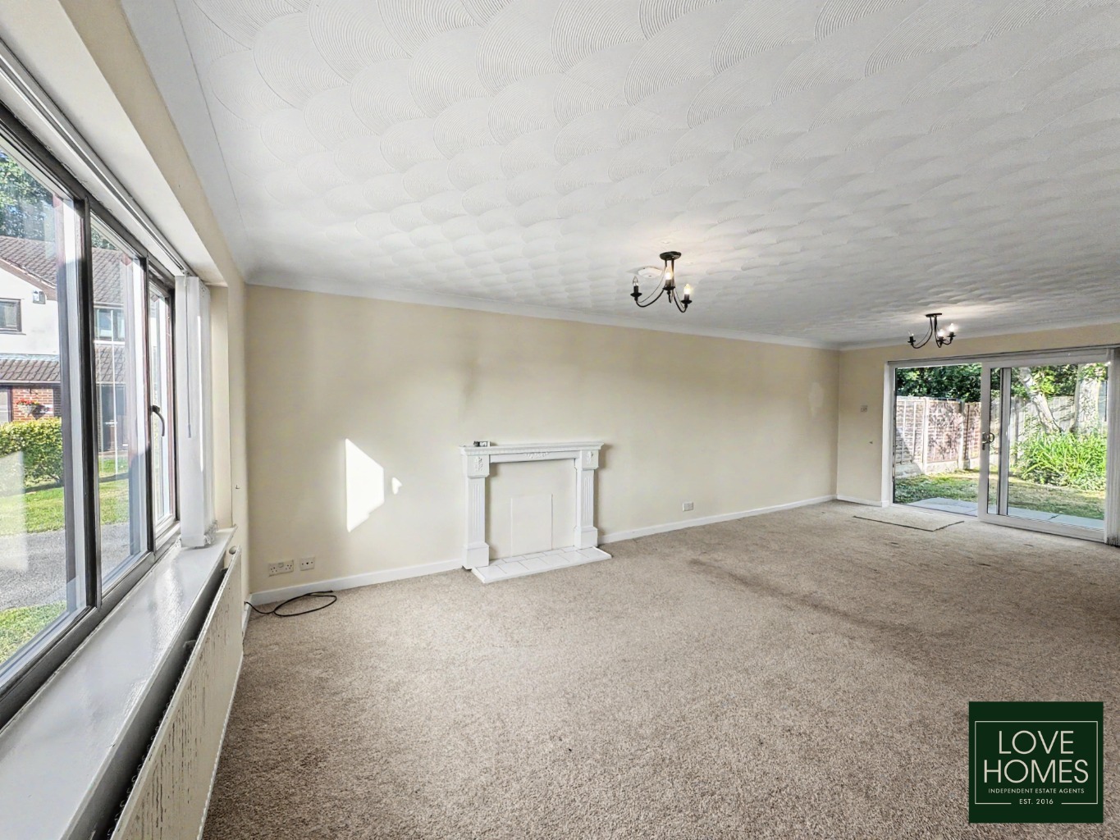
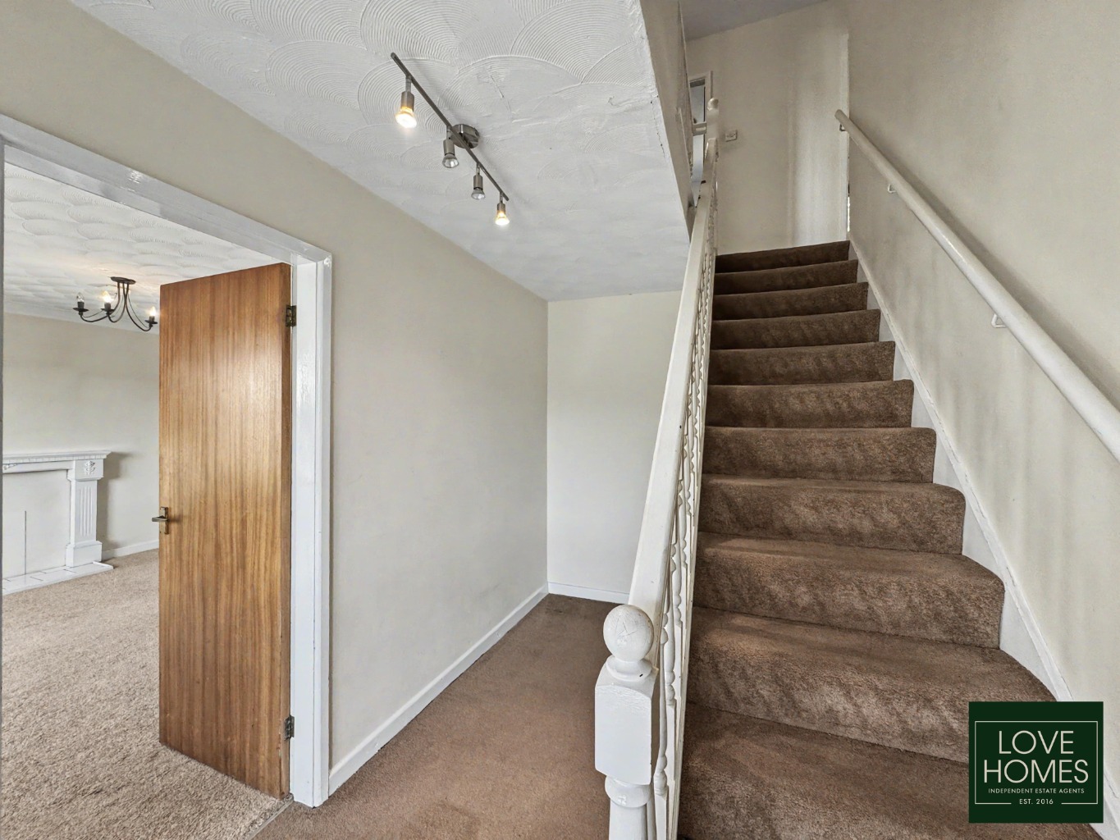
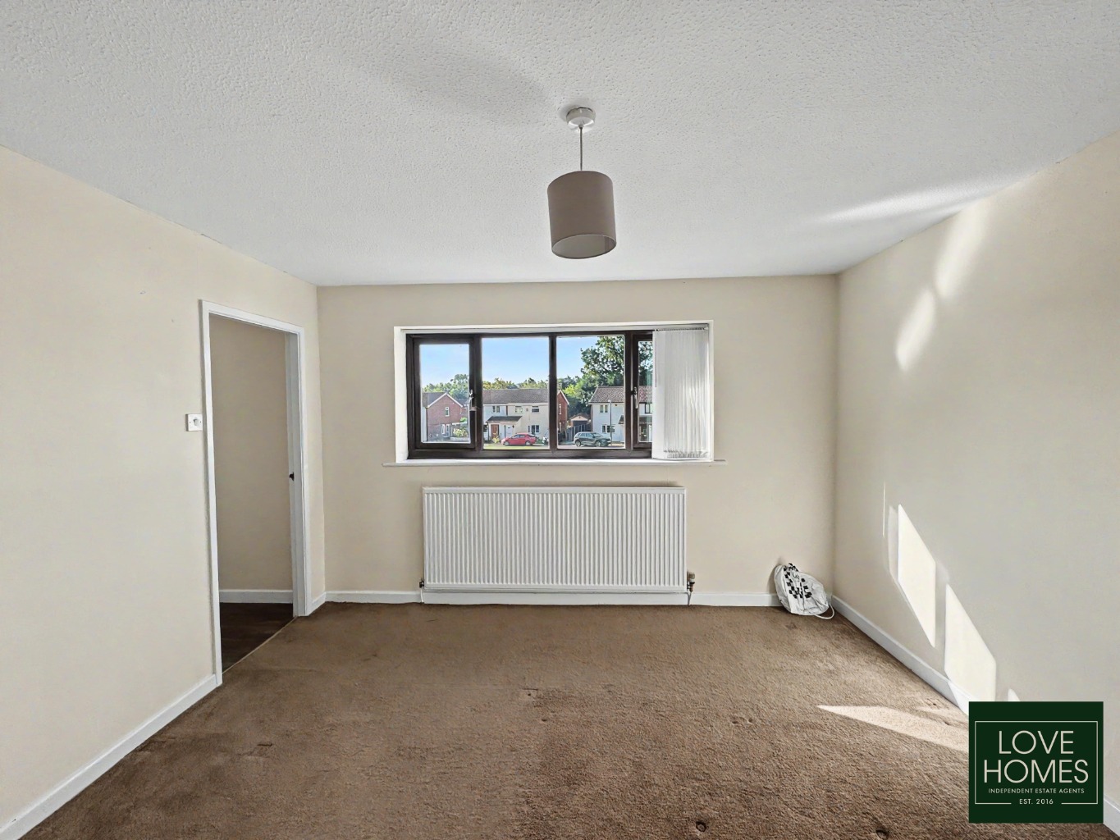
Entering into the welcoming hallway, a staircase rises to the first-floor accommodation, while a door leads through into the main ground-floor living areas. The open-plan living and dining room extends the full depth of the property, creating a wonderfully spacious and versatile setting for everyday family life and entertaining. A large window allows plenty of natural light into the living area, where a decorative fireplace provides an attractive focal point. To the rear, the dining area enjoys views across the garden, with patio doors opening directly outside.
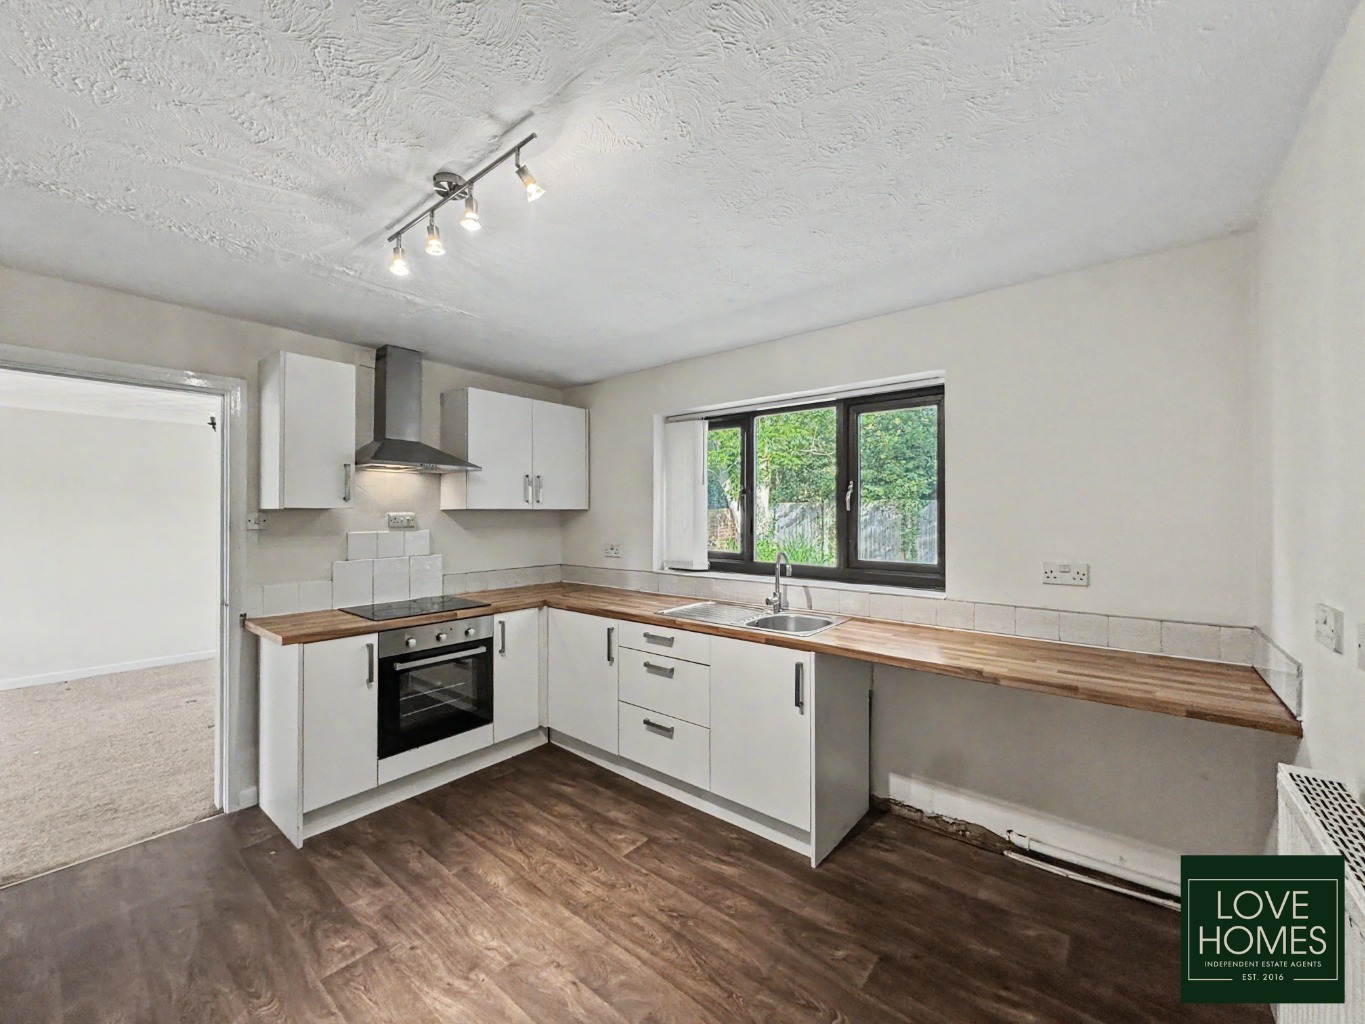
The kitchen is positioned at the rear of the home and is fitted with a range of wall and base units, together with worktop surfaces and a window overlooking the enclosed garden. Although functional, the room provides an excellent opportunity for a new owner to install a contemporary kitchen designed to suit their own requirements.
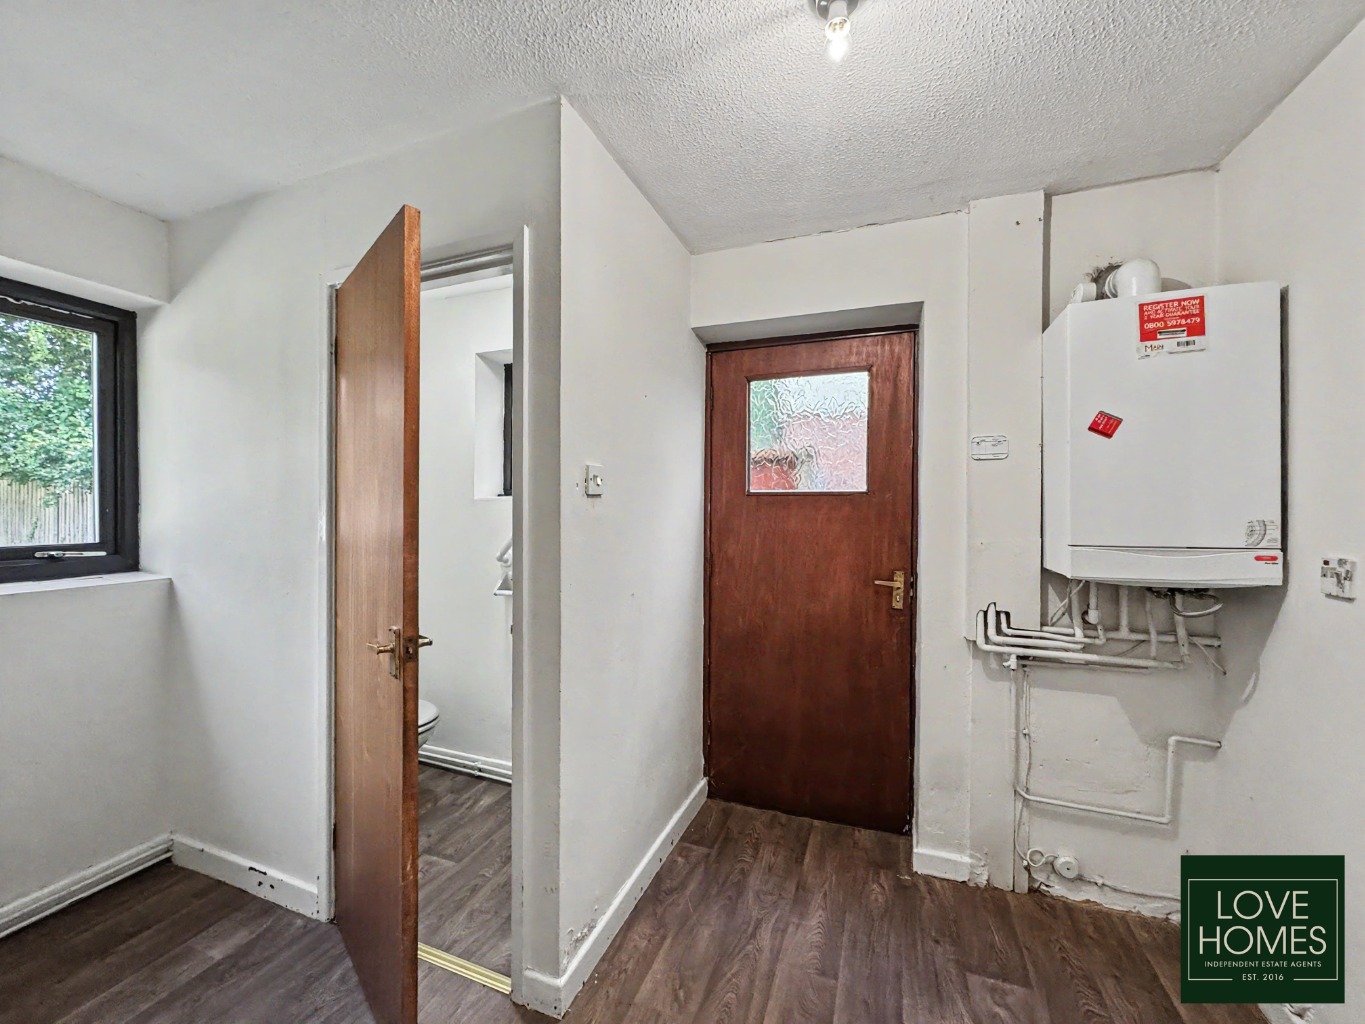
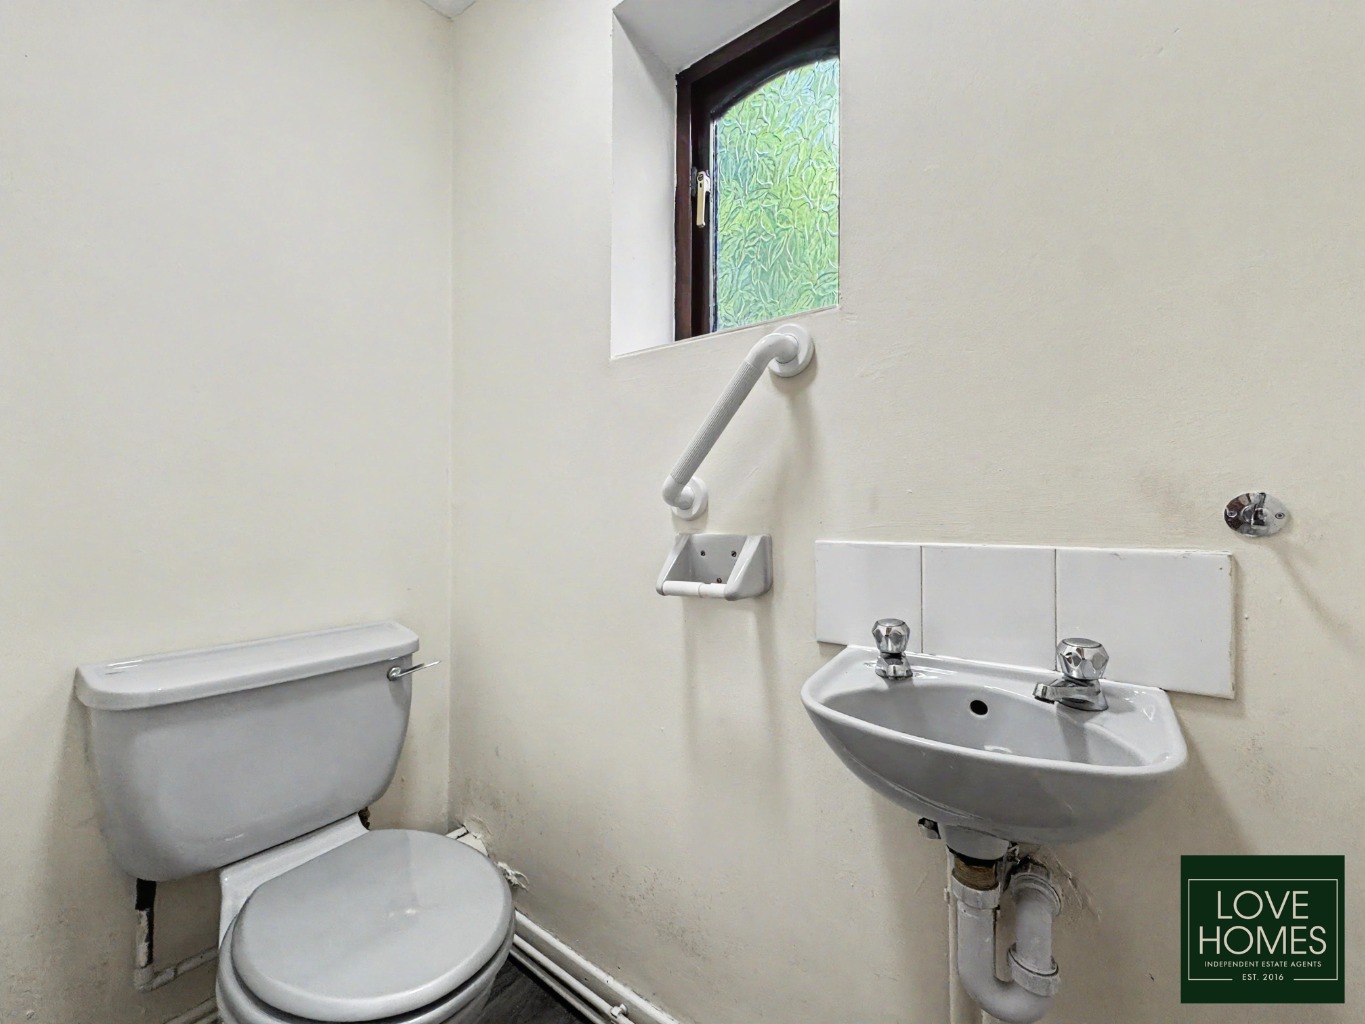
Leading from the kitchen is a particularly useful utility room with plumbing for laundry appliances. From here, there is access to a ground-floor WC, the integral garage and a further external door opening to the side of the property. The garage offers secure parking or valuable storage space and may also provide scope for alternative use, subject to any necessary permissions.
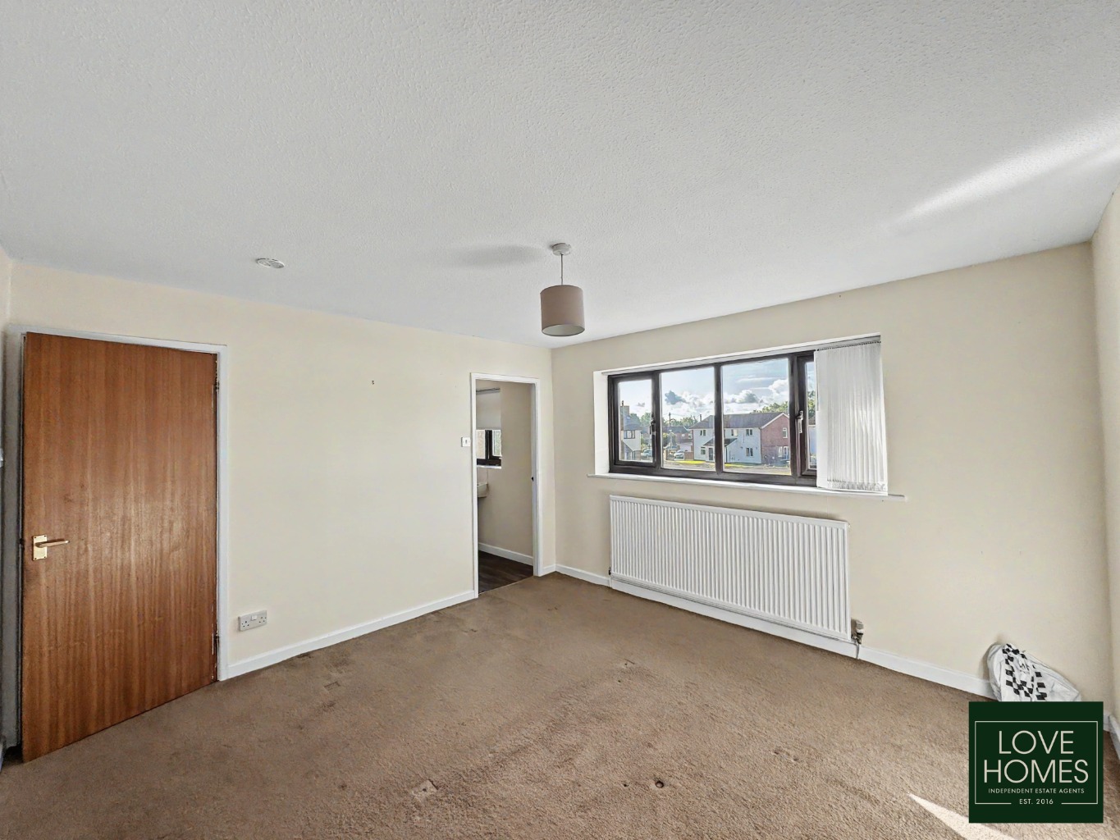
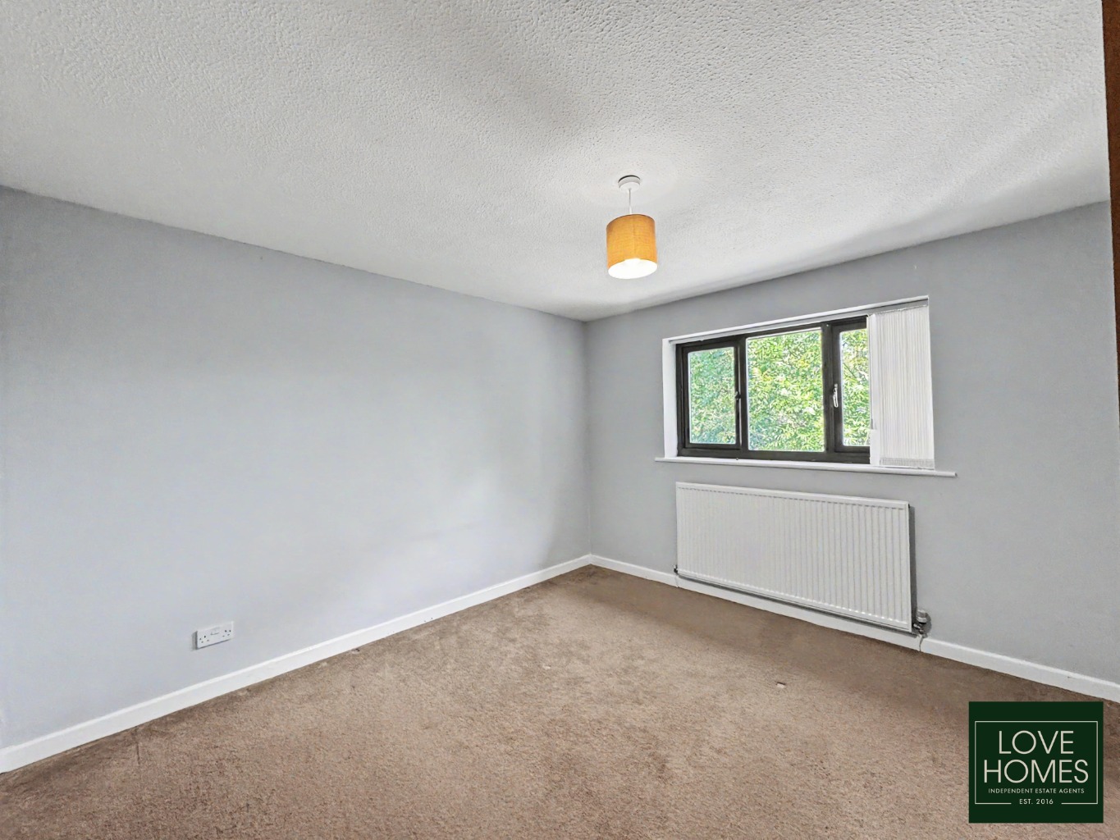
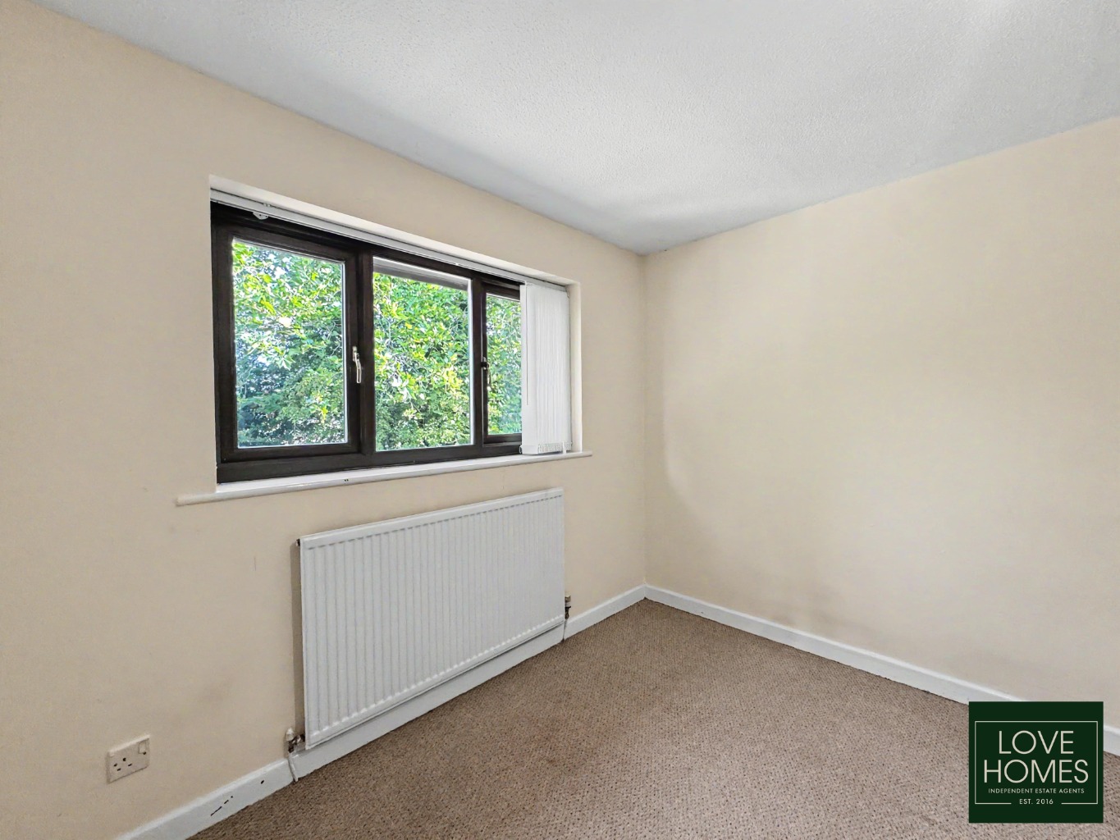
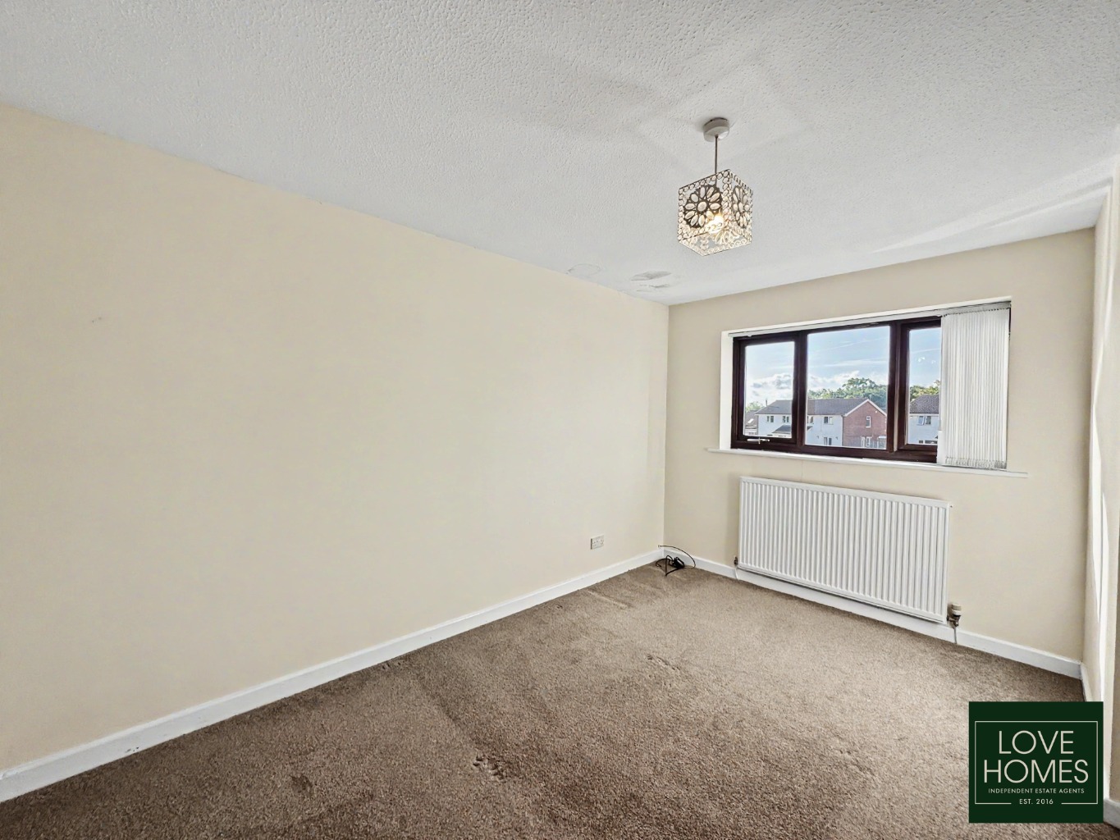
To the first floor, the spacious landing provides access to four well-proportioned bedrooms, each of which is at least double in size. The primary bedroom benefits from its own three-piece en-suite shower room, while the remaining bedrooms are served by a substantial five-piece family bathroom. The bedrooms positioned at the rear enjoy pleasant open views across the garden towards Tanterton Green beyond.
Externally, the enclosed rear garden offers a secure outdoor space for children, pets and summer entertaining, with the potential to landscape or redesign the area to suit the needs of the next owner.
The property would benefit from a programme of cosmetic updating, predominantly decoration, with buyers also likely to consider modernising the kitchen and bathrooms. However, its generous room sizes, practical layout and excellent family accommodation provide a fantastic foundation from which to create a superb long-term home.
Offered with no onward chain, this spacious detached property is ideal for buyers looking for four genuine double bedrooms, flexible living space and the opportunity to put their own stamp on a home in a well-established Preston neighbourhood.
Virtual Tour
Floor Plans
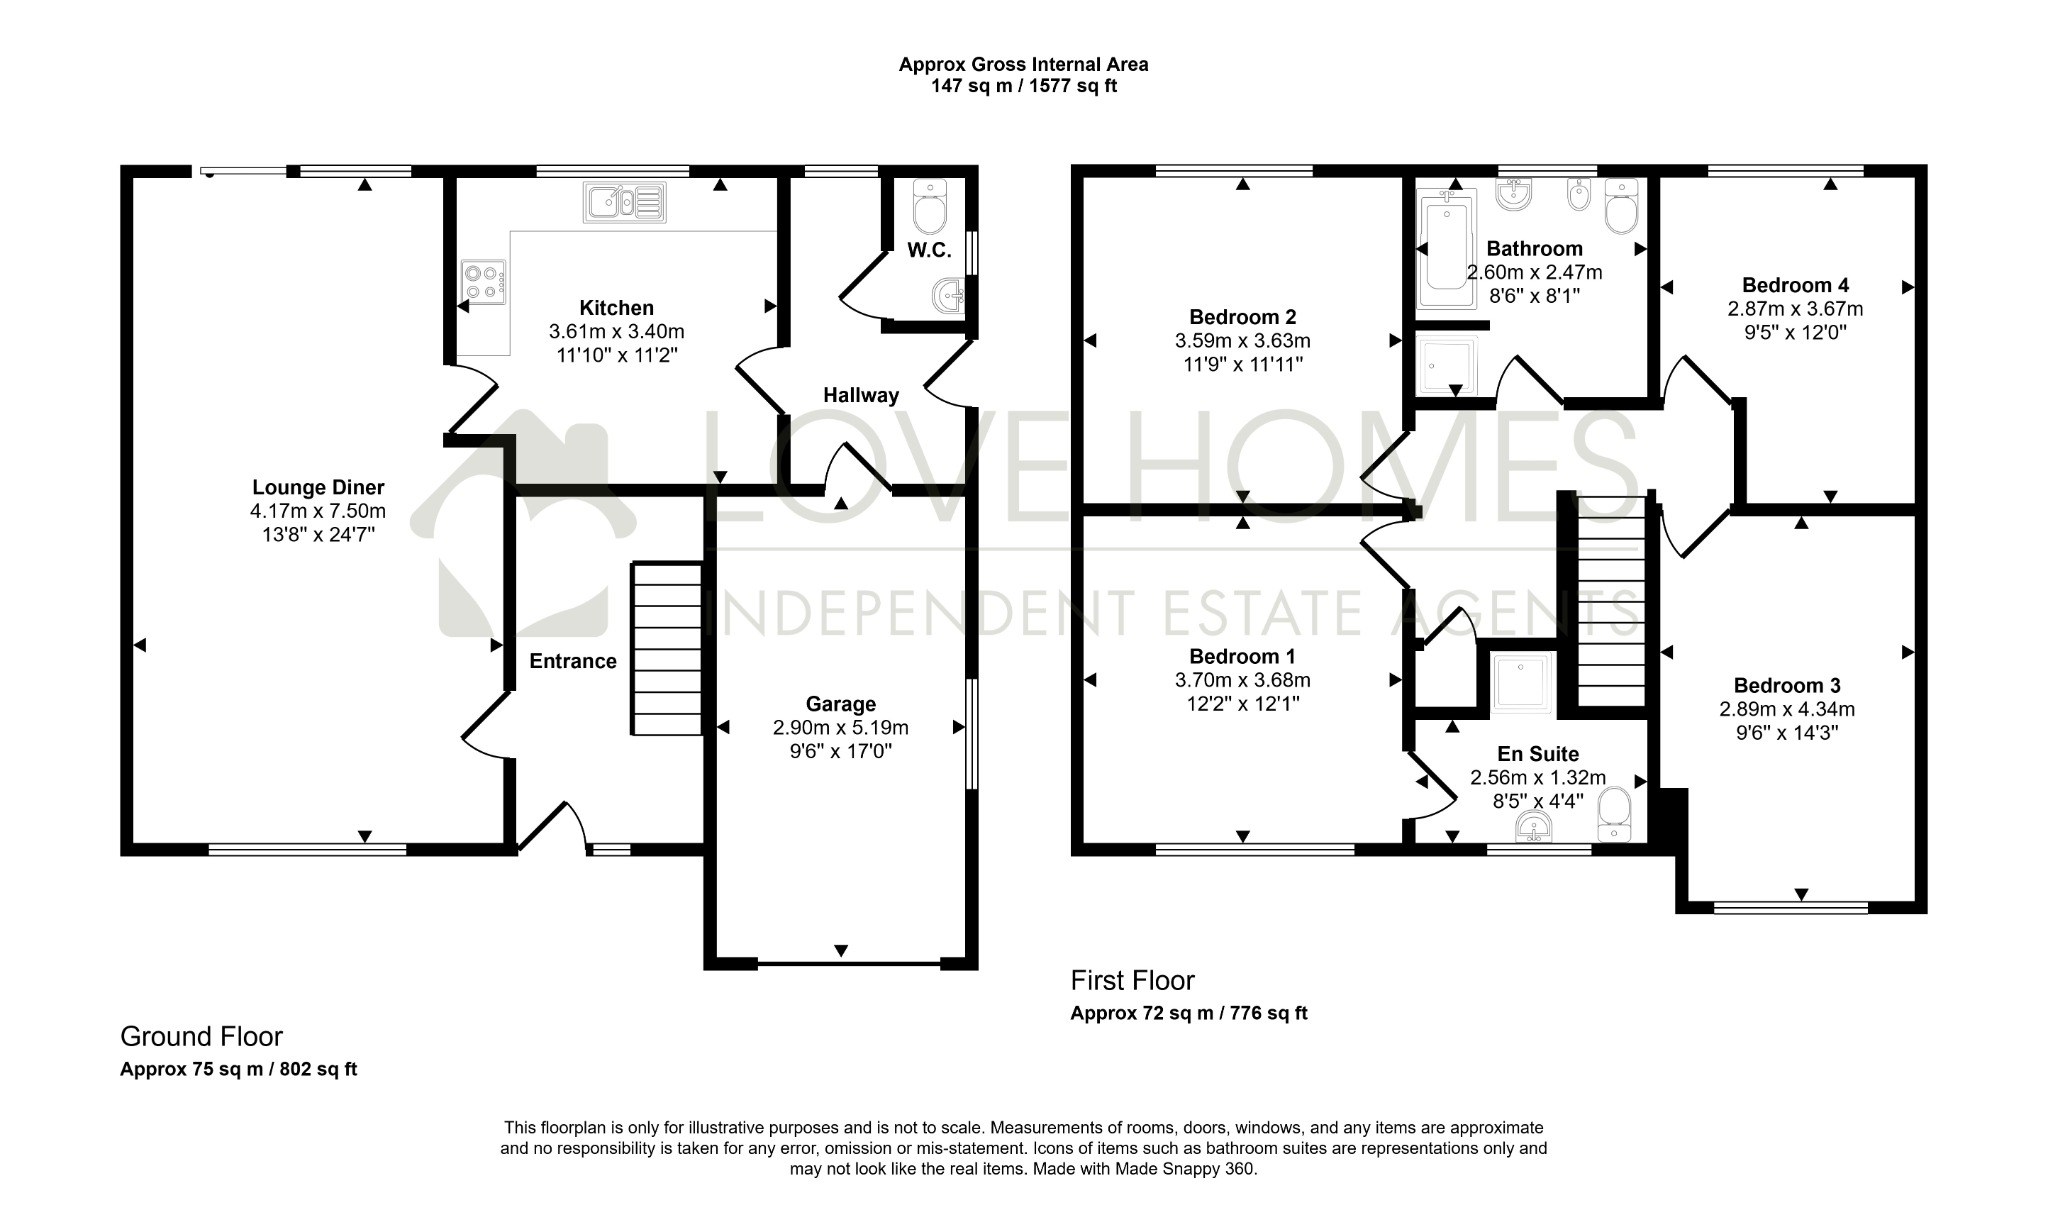
Floor Plan 1
Map
Property Details
Property Type:
House
Property Style:
Detached
Parking:
Garage
Floor Area:
1577 Sqft
Tenure Type:
Freehold
Council Tax Band:
D
Condition:
Some work needed
Register for Property Alerts
Ever missed out on the perfect property just because you heard about it too late, or the Estate Agent never told you about it as it was slightly outside of your criteria? Never miss out again by using our “Heads Up Property Alerts”.
Latest Blogs

Looking to buy and sell?
We’ll help you plan the move with calm, clear advice from day one. Expect premium presentation, honest pricing, and proactive updates you won’t have to chase. No pressure just a personal service that keeps things moving.